


-
-
For more information regarding the value of a property, please contact us for a free consultation.
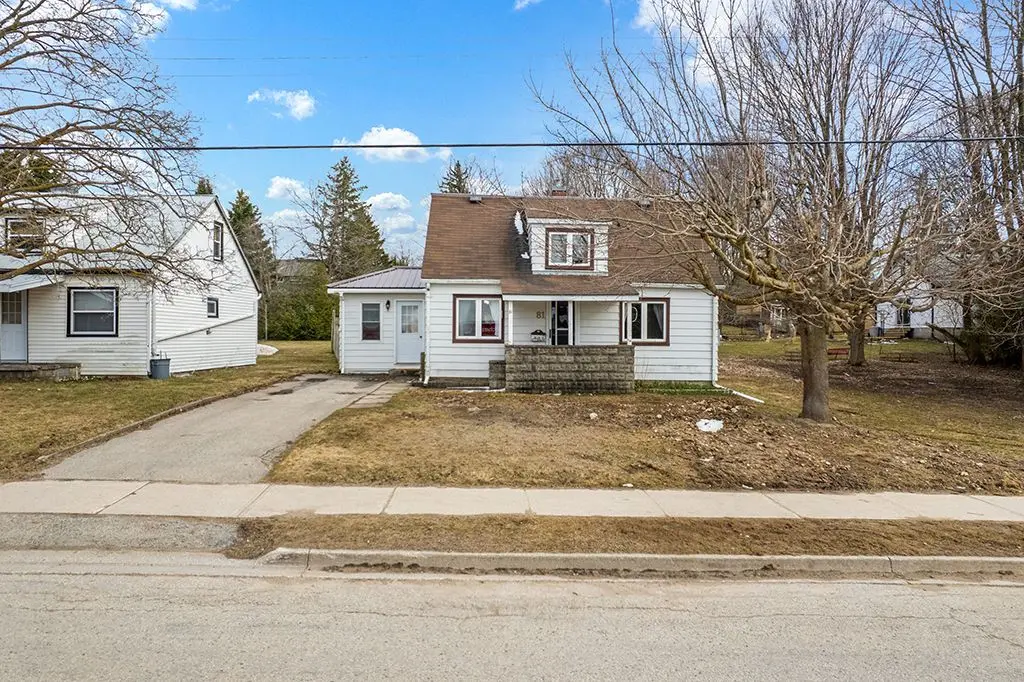
81 Lorne ST Grey Highlands, ON N0C 1H0
3 Beds
1 Bath
Key Details
Sold Price -
Property Type Single Family Home
Sub Type Detached
Listing Status Sold
Purchase Type For Sale
Approx. Sqft 1100-1500
Subdivision Grey Highlands
MLS Listing ID X12981046
Sold Date -
Style 1 1/2 Storey
Bedrooms 3
Annual Tax Amount $1,384
Tax Year 2025
Property Sub-Type Detached
Property Description
Great opportunity for first-time home buyers, downsizers, or investors! This cute and tidy 3-bedroom, 1-bath home is located in a quiet neighbourhood in Markdale and offers comfort, convenience, and value. Enjoy a welcoming entry through the sunroom/porch with walkout access to the backyard-perfect for relaxing or entertaining. The main floor features a functional layout with a kitchen, dining room, living room, a main floor bedroom, and a 3-piece bath. Upstairs, you'll find two good-sized bedrooms, ideal for family, guests, or a home office. The lower level provides excellent storage space, along with laundry facilities and room for a workshop or hobbies. Recent updates include a brand new natural gas furnace (April 2026), new hot water tank (March 2025), and new eavestrough (March 2025), offering peace of mind for years to come. Conveniently located within walking distance to Markdale's amenities, including the new hospital, grocery stores, school, parks, and golf course. An easy-to-maintain home that's ready to welcome its new owners!
Location
Province ON
County Grey County
Area Grey County
Zoning R2
Rooms
Family Room No
Basement Partially Finished
Kitchen 1
Interior
Interior Features Primary Bedroom - Main Floor
Cooling None
Exterior
Exterior Feature Landscaped, Year Round Living
Parking Features Private
Pool None
Roof Type Asphalt Shingle,Metal
Lot Frontage 43.97
Lot Depth 132.09
Total Parking Spaces 4
Building
Building Age 51-99
Foundation Block
Others
Senior Community No
ParcelsYN Yes
Read Less
Want to know what your home might be worth? Contact us for a FREE valuation!

Our team is ready to help you sell your home for the highest possible price ASAP
Nearby Locations