
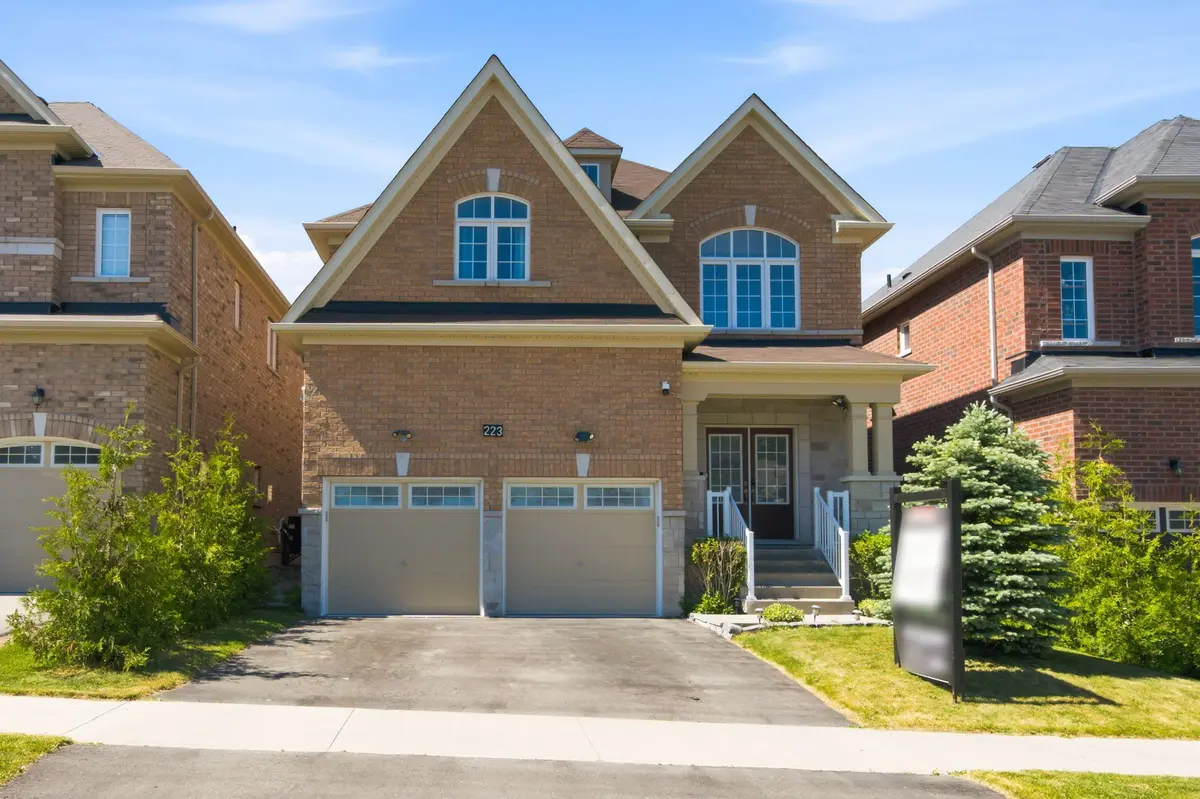
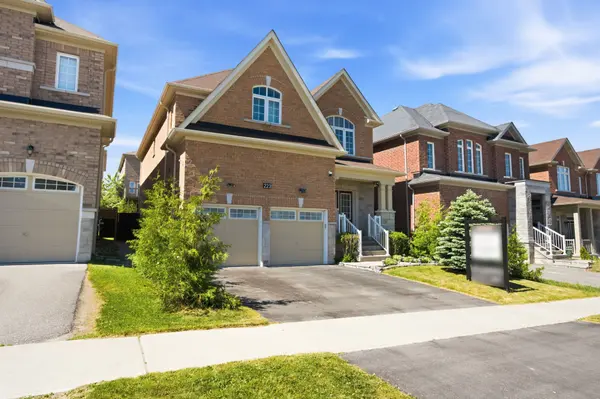
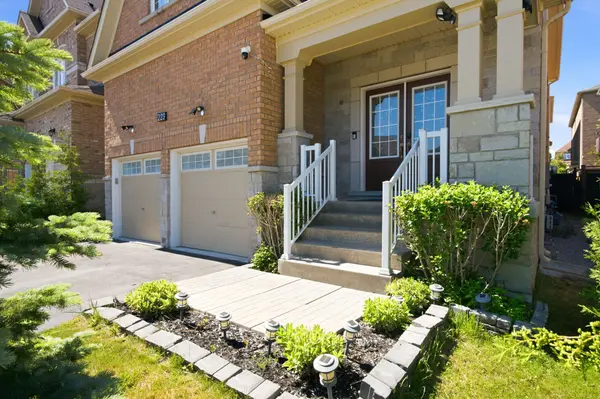
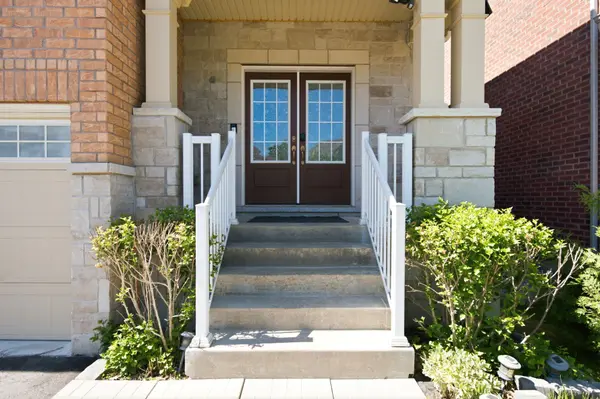
-
-
For more information regarding the value of a property, please contact us for a free consultation.
223 Lyle DR Clarington, ON L1C 0V6
4 Beds
3 Baths
Key Details
Sold Price -
Property Type Single Family Home
Sub Type Detached
Listing Status Sold
Purchase Type For Sale
Approx. Sqft 2500-3000
Subdivision Bowmanville
MLS Listing ID E13421778
Sold Date -
Style 2-Storey
Bedrooms 4
Annual Tax Amount $6,907
Tax Year 2025
Property Sub-Type Detached
Property Description
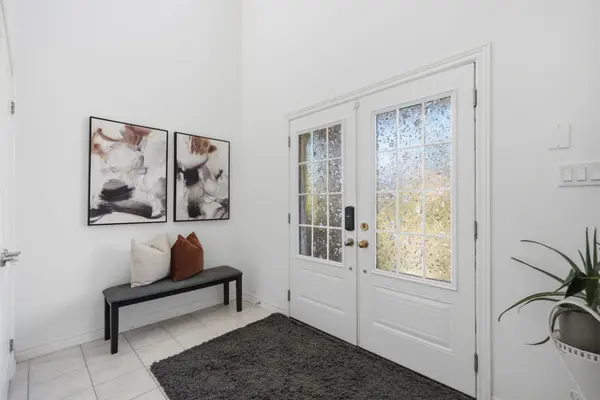
Built in 2018, this detached 4-bedroom home in Bowmanville offers over 2,500 sq ft of thoughtfully designed living space. The main floor features 9 ft ceilings, hardwood flooring, wrought iron staircase pickets, convenient main floor laundry, and direct garage access from inside the home. The bright great room includes a cozy gas fireplace and California shutters, while the kitchen offers stainless steel appliances, a centre island, and a walk-out to the backyard with a large deck, perfect for entertaining. Upstairs, the spacious primary bedroom features a walk-in closet and a renovated 5-piece ensuite (2026), complete with a stand-alone tub, glass shower, and double sinks. A versatile upper-level den provides the perfect space for a reading nook or home office. Additional features include a gas furnace (2018), A/C (2019), a rental hot water tank (2026), and smart home/security rough-ins. The home is hardwired for a security system, with LAN network wiring in each bedroom and the living room, and is currently set up with Bell Smart Home. A fantastic opportunity to own a spacious, well-maintained newer home in a desirable Bowmanville location.
Location
Province ON
County Durham
Area Durham
Rooms
Family Room No
Basement Unfinished
Kitchen 1
Interior
Interior Features Auto Garage Door Remote, Water Softener
Cooling Central Air
Fireplaces Type Natural Gas
Exterior
Parking Features Private Double
Garage Spaces 2.0
Pool None
Roof Type Shingles
Lot Frontage 40.06
Lot Depth 111.65
Total Parking Spaces 4
Building
Foundation Concrete
Others
Senior Community Yes
ParcelsYN No
Read Less
Want to know what your home might be worth? Contact us for a FREE valuation!

Our team is ready to help you sell your home for the highest possible price ASAP