

24 Hardy RD #3, Brantford, ON N3T 5K6
See all 35 photos
24 Hardy RD #3, Brantford, ON N3T 5K6
REQUEST A TOUR If you would like to see this home without being there in person, select the "Virtual Tour" option and your agent will contact you to discuss available opportunities.
In-PersonVirtual Tour
$ 619,000
Est. payment /mo
New

24 Hardy RD #3 Brantford, ON N3T 5K6

2 Beds

3 Baths


UPDATED:

Key Details

Property Type Townhouse

Sub Type Condo Townhouse

Listing Status Active

Purchase Type For Sale

Approx. Sqft 1000-1199

MLS Listing ID X13537132

Style Bungalow

Bedrooms 2

Maintenance Fees $608

HOA Fees $608

Annual Tax Amount $4,546

Tax Year 2026

Property Sub-Type Condo Townhouse

Property Description

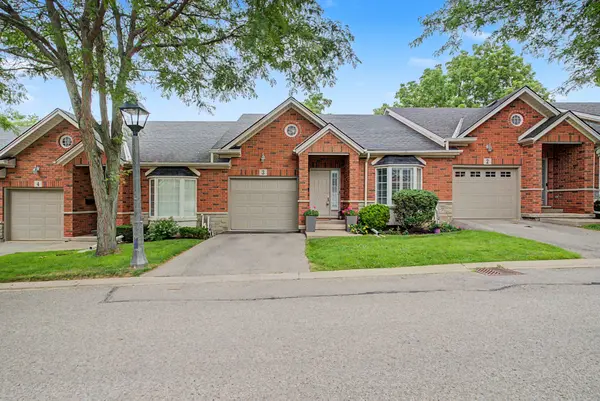
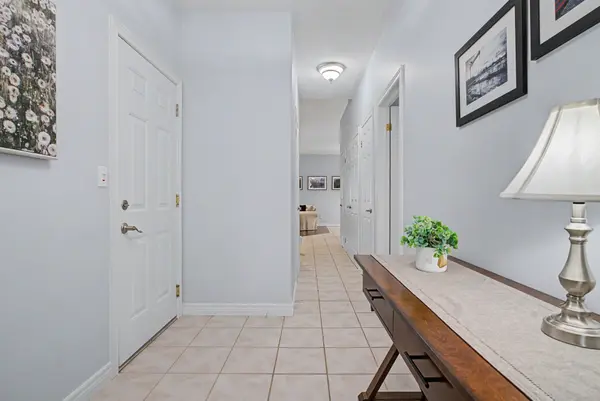
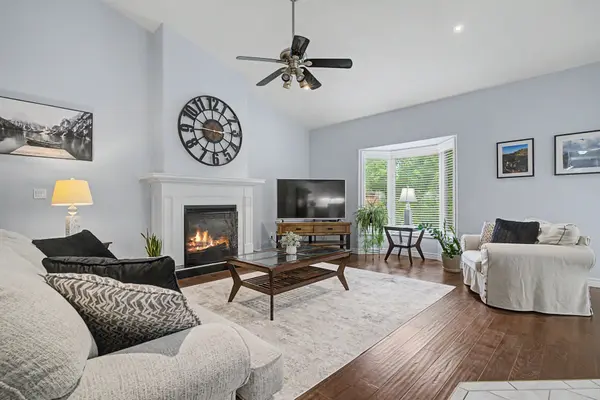
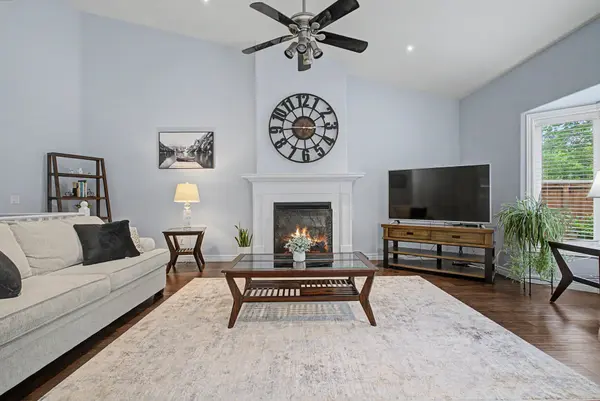
Welcome to 24 Hardy Rd, Unit 3, nestled in Brantford's beautiful and sought-after St. Andrews community. This lovely home offers 1+1 bedrooms plus a den and 3 bathrooms, with over 2,000 square feet of finished living space including the fully finished basement. Location, location, location! Just steps from Brantford's most prestigious golf course, next to the Grand River trail system - perfect for hiking or biking - and close to all amenities, fantastic schools and parks, with highway access literally 2 minutes away. Step inside to stunning vaulted ceilings and a cozy natural gas fireplace. The upgraded kitchen features newer appliances, quartz countertops and under-cabinet lighting, with a walkout to a newer deck - ideal for morning coffee or entertaining. The spacious primary bedroom is conveniently located on the main level and boasts an ensuite and walk-in closet, complemented by main floor laundry. The fully finished walkout basement offers a bedroom, a versatile den, a full bathroom and a patio, providing plenty of space for guests, a home office or hobbies. Additional updates include a newer furnace and A/C plus 200 amp service. Move-in ready and packed with value - don't miss this one!

Location

Province ON

County Brantford

Area Brantford

Rooms

Family Room No

Basement Finished with Walk-Out

Kitchen 1

Separate Den/Office 1

Interior

Interior Features Primary Bedroom - Main Floor, Water Softener

Cooling Central Air

Fireplaces Type Natural Gas, Living Room

Fireplace Yes

Heat Source Gas

Exterior

Exterior Feature Deck

Parking Features Inside Entry

Garage Spaces 1.0

Roof Type Asphalt Shingle

Exposure North South

Total Parking Spaces 2

Balcony Open

Building

Building Age 16-30

Story 1

Unit Features Public Transit,Place Of Worship,Greenbelt/Conservation

Foundation Poured Concrete

Locker None

Others

Pets Allowed Yes-with Restrictions

ParcelsYN No

Virtual Tour https://unbranded.youriguide.com/3_24_hardy_rd_brantford_on/


Listed by RE/MAX TWIN CITY REALTY INC.
Marium Lakhani

Marium Lakhani

Agent

+1(647) 295-1076

GET MORE INFORMATION

Name
Phone*
Message

Go tour this home

24 Hardy RD #3