
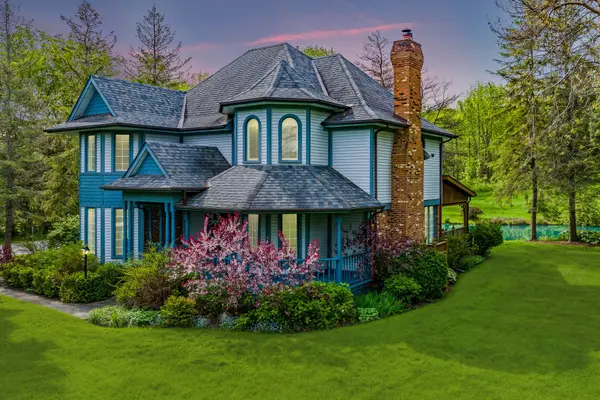

9 Purple Hill LN, Clearview, ON L0M 1G0
See all 50 photos
9 Purple Hill LN, Clearview, ON L0M 1G0
REQUEST A TOUR If you would like to see this home without being there in person, select the "Virtual Tour" option and your agent will contact you to discuss available opportunities.
In-PersonVirtual Tour
$ 1,749,900
Est. payment /mo
New

9 Purple Hill LN Clearview, ON L0M 1G0

4 Beds

4 Baths


UPDATED:

Key Details

Property Type Single Family Home

Sub Type Detached

Listing Status Active

Purchase Type For Sale

Approx. Sqft 2000-2500

Subdivision Rural Clearview

MLS Listing ID S13529612

Style 2-Storey

Bedrooms 4

Annual Tax Amount $7,245

Tax Year 2025

Property Sub-Type Detached

Property Description

Welcome to Purple Hill Lane, an exceptional country estate where timeless Victorian elegance meets refined modern living. Set on 1.47 acres of pristine, tree-lined landscape in the coveted Creemore Hills, this residence offers a rare sense of privacy, tranquillity, and understated luxury. Crafted with meticulous attention to detail, the home spans nearly 2,900 square feet of beautifully finished interiors plus a detached 3+ car garage workshop. Inside the home, rich hardwood floors, crown moulding, and a wood-burning fireplace anchor the main living space, creating an atmosphere that is both sophisticated and inviting. The heart of the home is a designer-updated kitchen (2022), appointed with quartz surfaces, stainless steel appliances, and a sunlit breakfast area that seamlessly connects to the surrounding natural beauty. Thoughtful living spaces-including a serene sitting room with pond and garden views-invite moments of quiet retreat. Upstairs, the primary suite offers a true sanctuary, complete with a walk-in closet and a spa-inspired ensuite featuring a soaker tub and elegant vanity. Additional bedrooms provide comfort and flexibility for family or guests. The fully finished lower level expands the living experience with a warm and versatile recreation space, a second fireplace, guest accommodations, a bathroom, and a dedicated fitness area. Outdoors, the property unfolds into a private oasis, with lush gardens, a tranquil pond, and meandering forest trails that create an immersive four-season escape. A spacious deck and gazebo set the stage for effortless entertaining under the open sky. Moments from Creemore's charming shops, dining, and local attractions, this is a rare offering for those seeking a lifestyle defined by nature, privacy, and timeless design.

Location

Province ON

County Simcoe

Area Simcoe

Rooms

Family Room Yes

Basement Finished, Full

Kitchen 1

Separate Den/Office 1

Interior

Interior Features Auto Garage Door Remote, Central Vacuum, Propane Tank, Sump Pump, Water Heater Owned, Water Purifier, Water Softener

Cooling Central Air

Fireplaces Type Wood, Family Room, Living Room

Fireplace Yes

Heat Source Propane

Exterior

Exterior Feature Backs On Green Belt, Deck, Landscaped, Lawn Sprinkler System, Porch, Private Pond, Privacy, Recreational Area, Year Round Living

Parking Features Private Triple

Garage Spaces 3.0

Pool None

View Garden, Forest, Pond, Trees/Woods

Roof Type Asphalt Shingle

Topography Wooded/Treed

Lot Frontage 204.69

Lot Depth 300.87

Total Parking Spaces 15

Building

Building Age 31-50

Unit Features Greenbelt/Conservation,Golf,Wooded/Treed,School,Park,Cul de Sac/Dead End

Foundation Concrete

Others

Security Features Alarm System,Carbon Monoxide Detectors,Smoke Detector

ParcelsYN No

Virtual Tour https://player.vimeo.com/video/714322220?h=c11564cfc6


Listed by RE/MAX By The Bay Brokerage
Marium Lakhani

Marium Lakhani

Agent

+1(647) 295-1076

GET MORE INFORMATION

Name
Phone*
Message

Go tour this home

9 Purple Hill LN